


















1117 Winding Oaks Way Chattanooga, TN 37405 Open Sun 1PM-3PM
UPDATED: 09/30/2026 12:46 AM ON MARKET: 1 days on market
$2,500,000
6 Beds5 Baths5,900 SqFt
Key Details
Property Type Single Family Home
Listing Status Active
Purchase Type For Sale
Square Footage 5,900 sqft
Price per Sqft $423
Subdivision Minnekahda Woods
MLS Listing ID 3602897
Bedrooms 6
Full Baths 5
HOA Y/N No
Year Built 1997
Annual Tax Amount $15,703
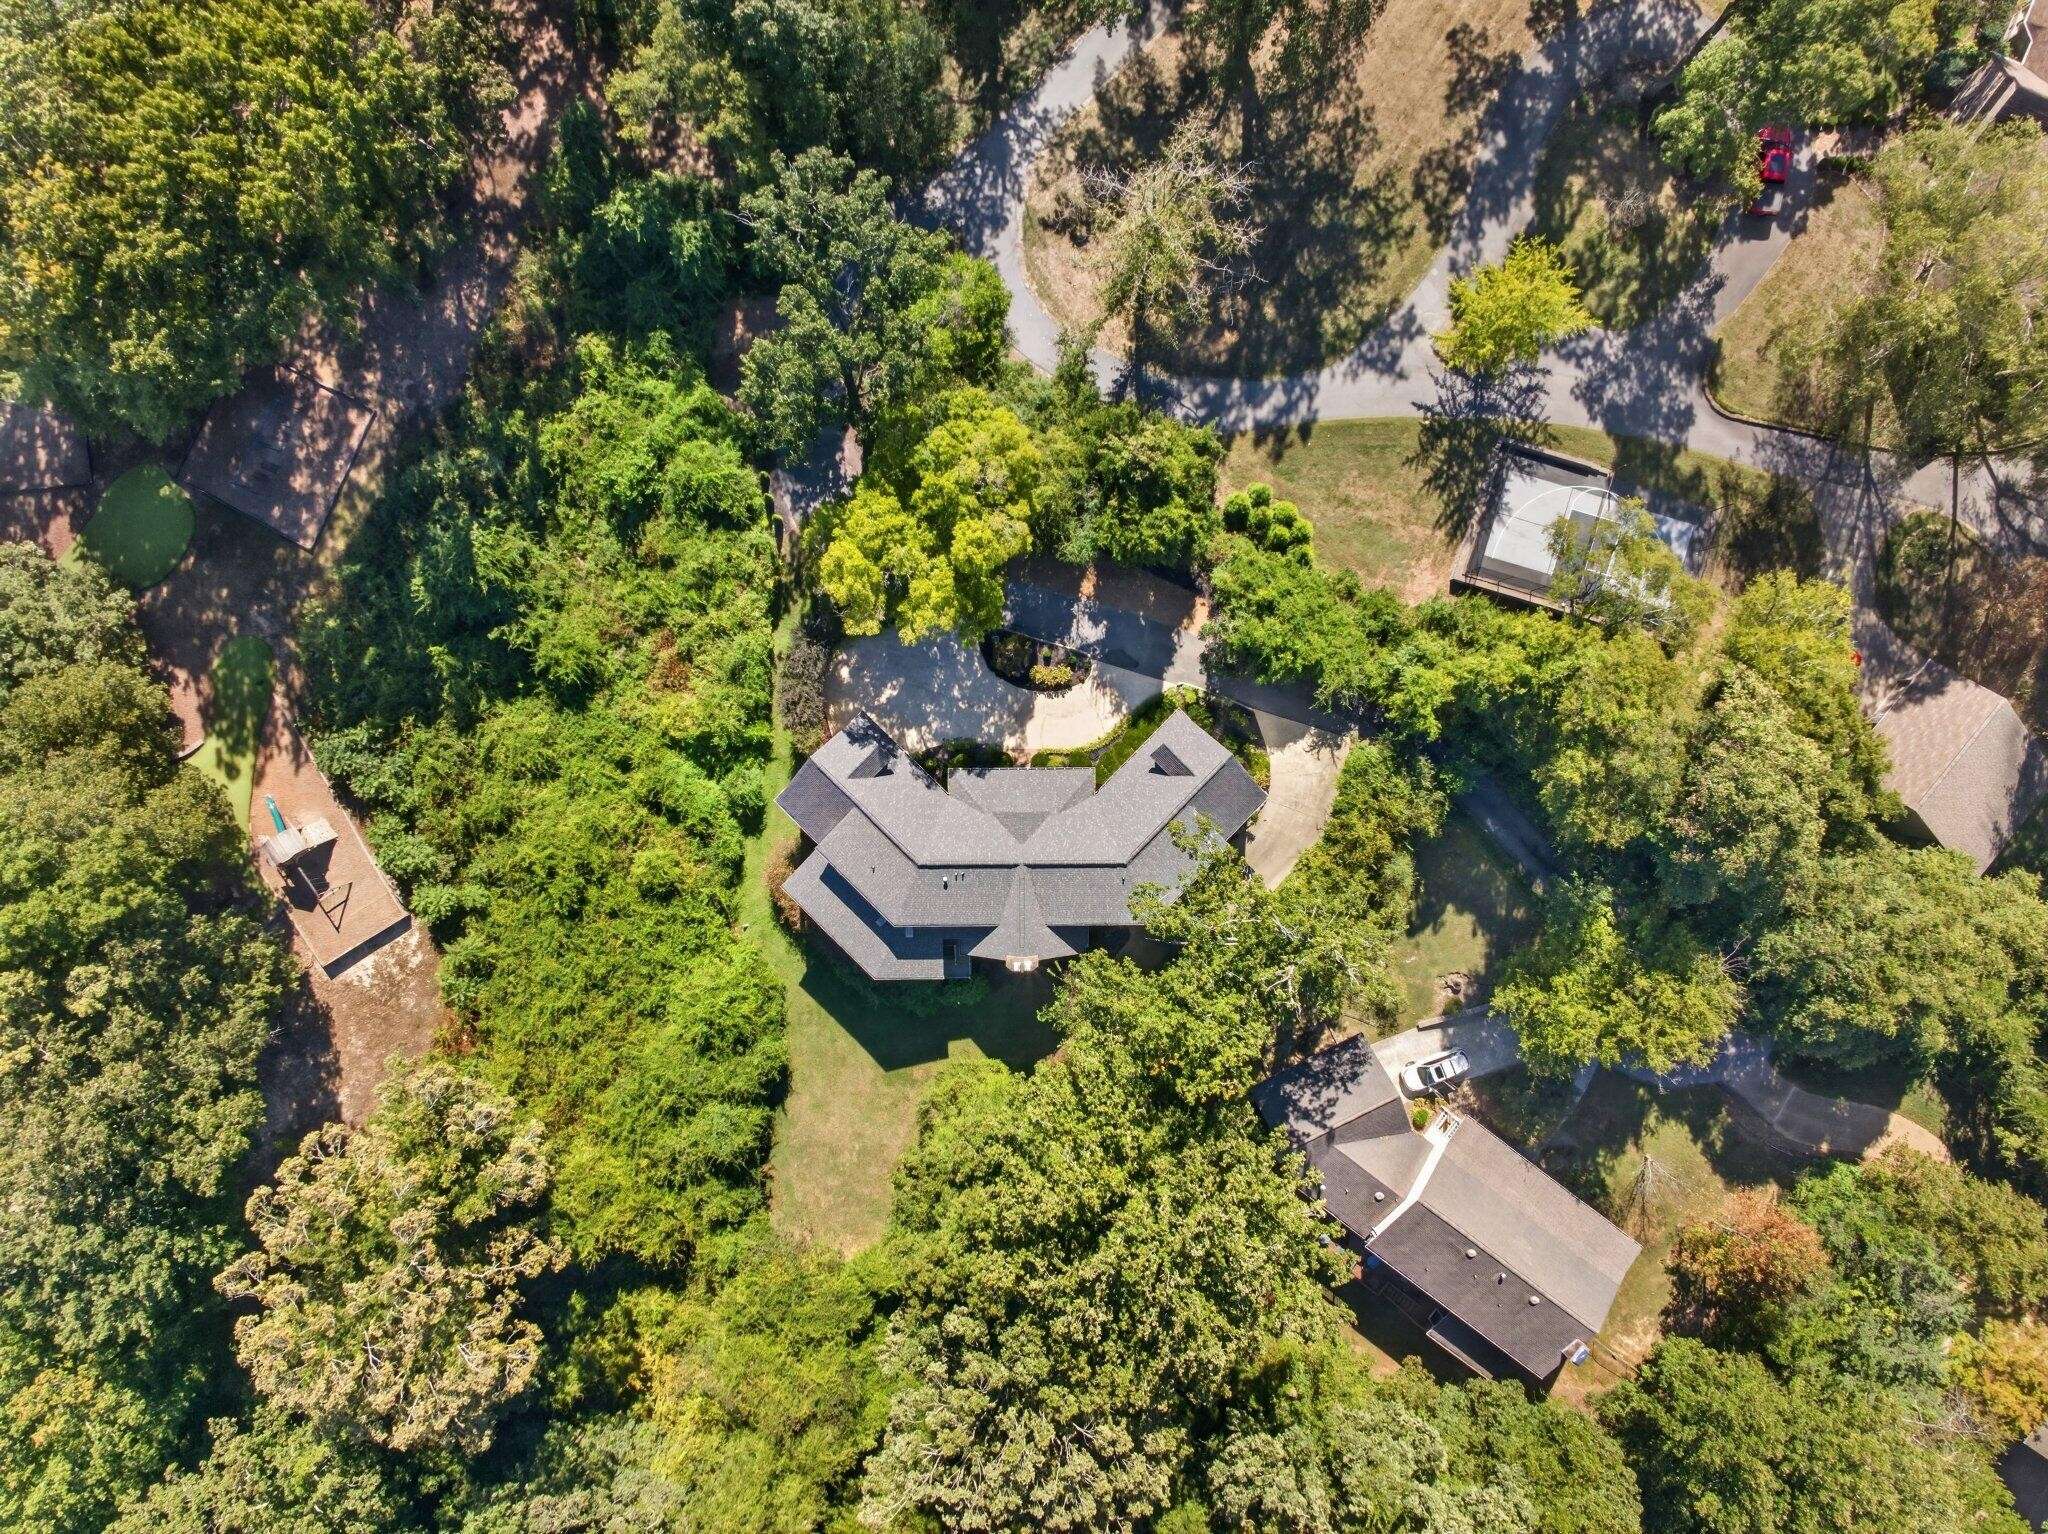
Lot Size 1.020 Acres
Acres 1.02
Lot Dimensions 35.66X207.25
Property Description
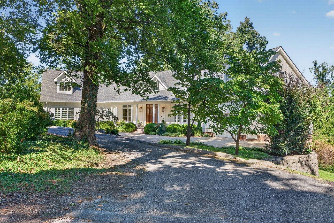
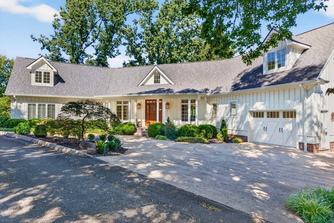
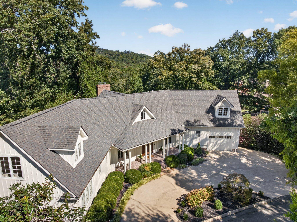
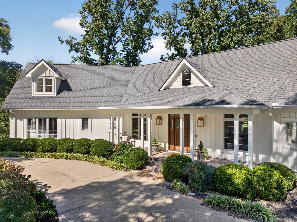
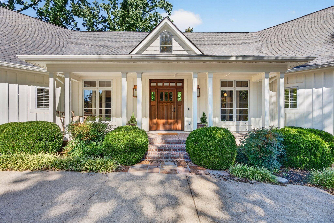
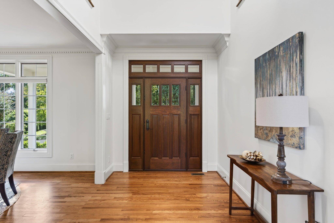
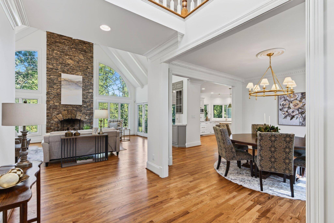
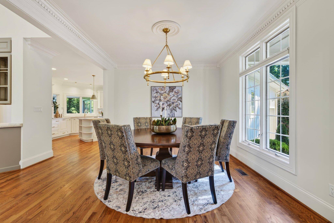
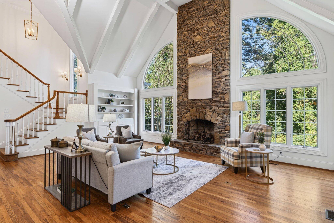
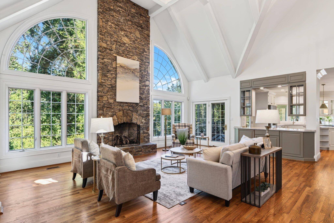
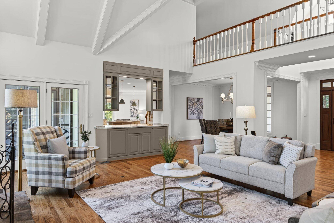
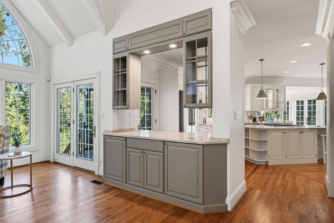
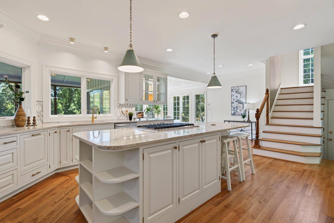
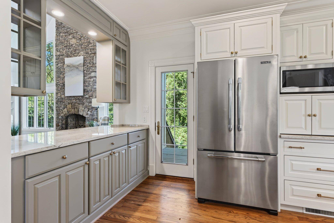
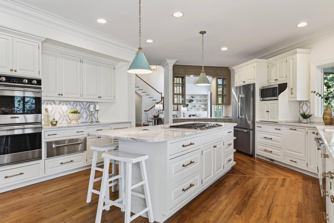
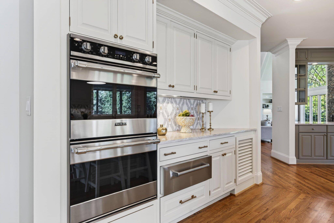
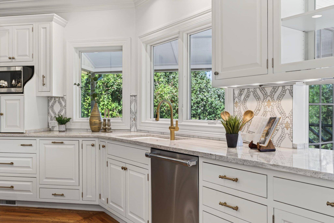
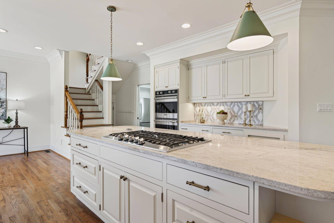
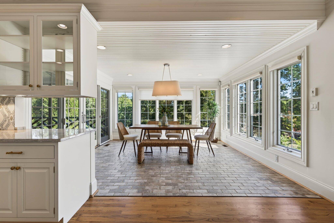
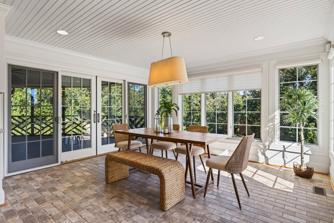
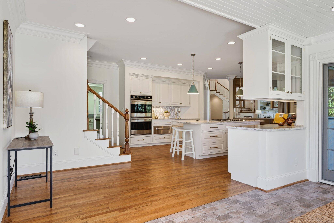
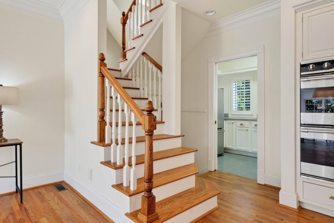
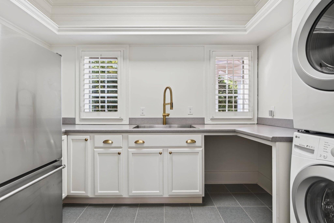
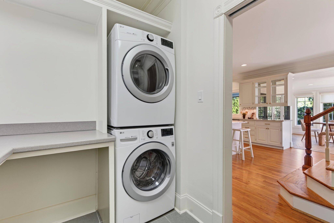
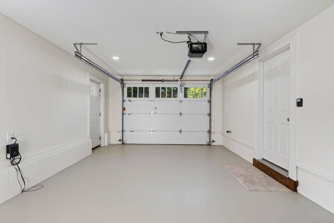
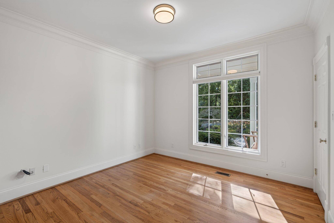
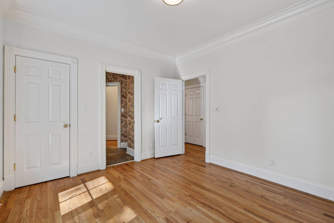
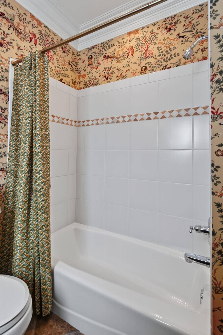
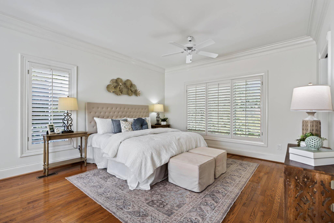
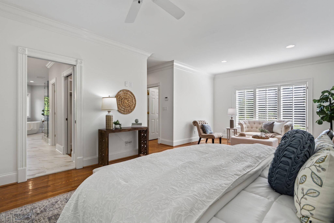
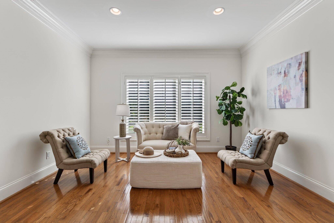
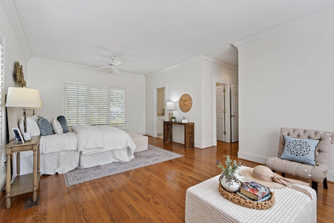
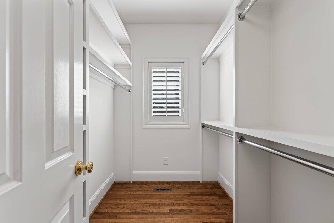
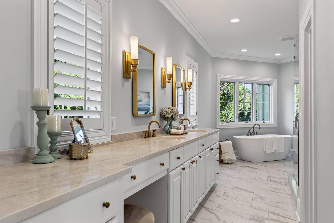
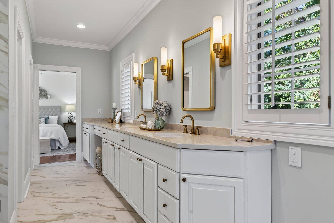
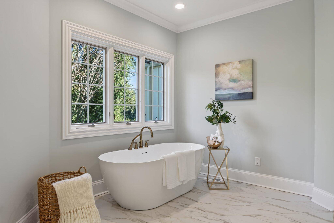
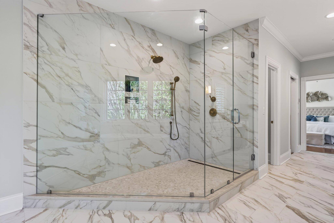
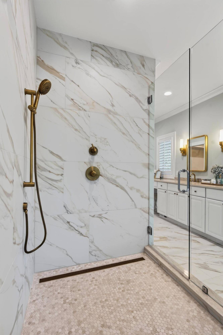
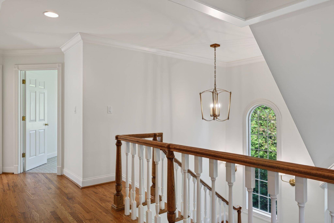
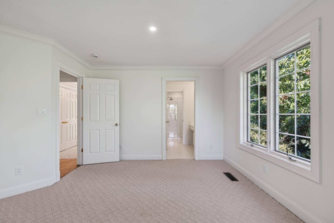
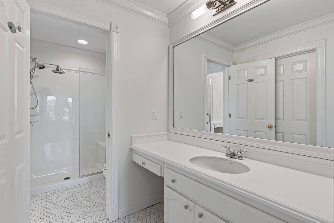
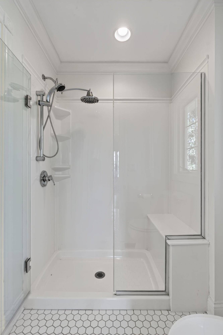
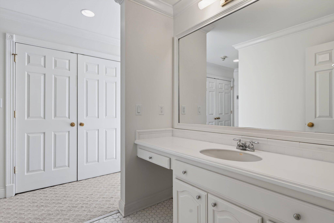
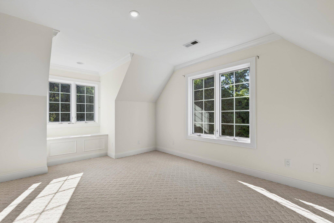
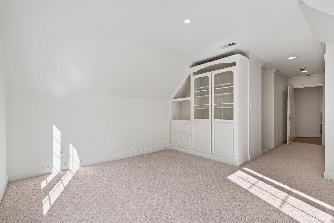
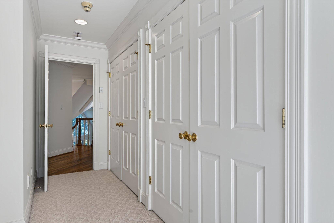
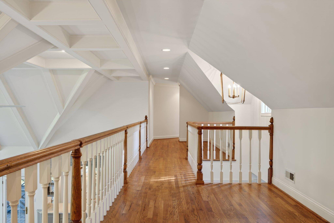
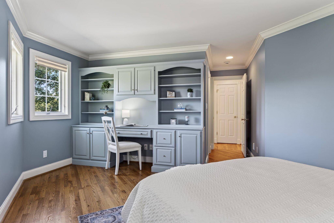
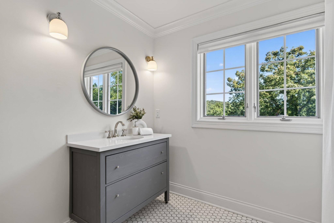
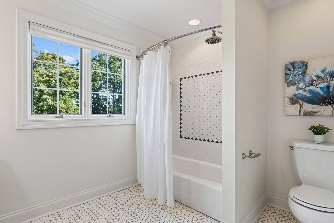
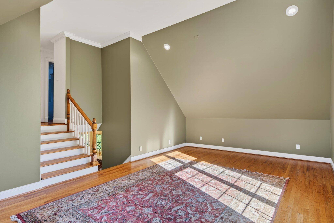
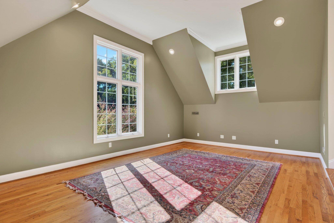
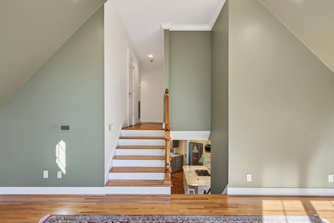
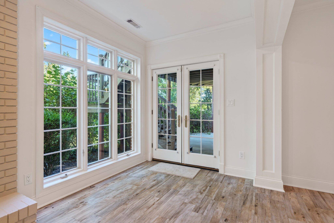
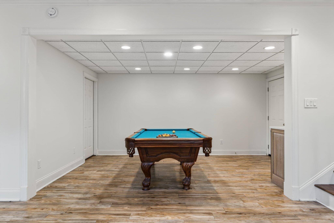
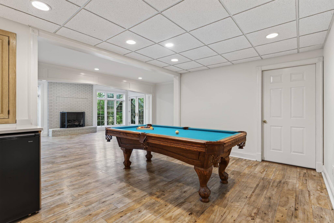
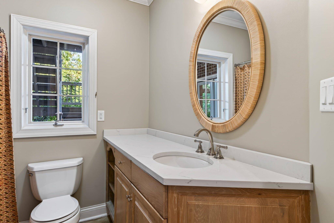
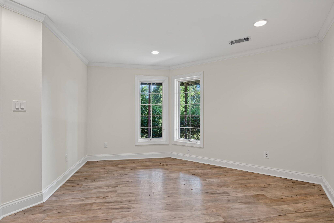
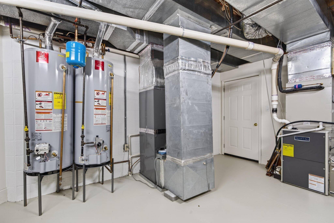
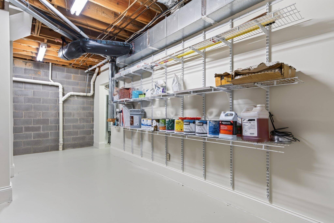
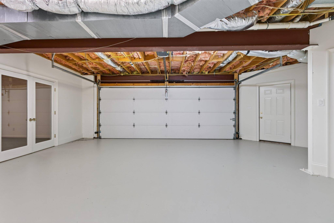
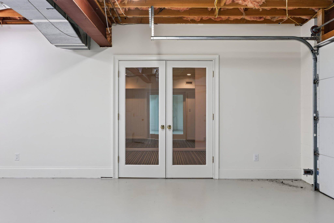
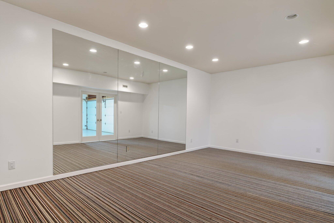
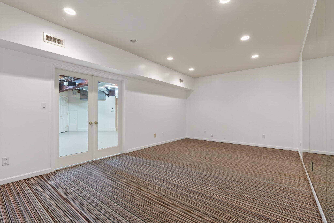
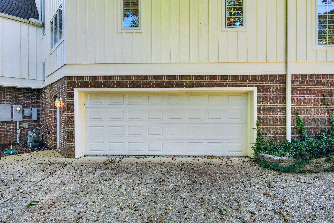
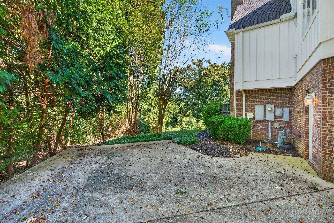
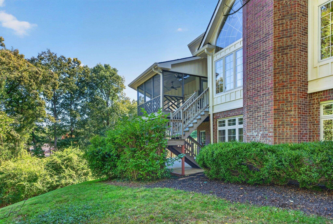
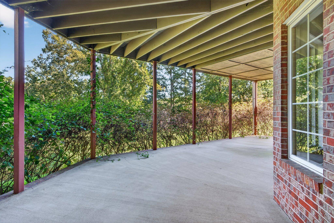
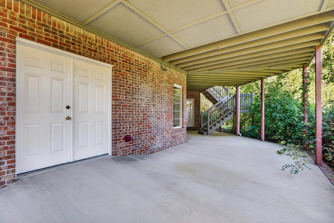
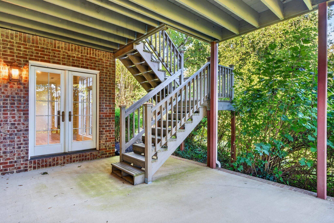
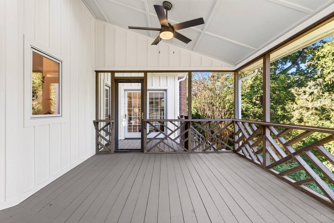
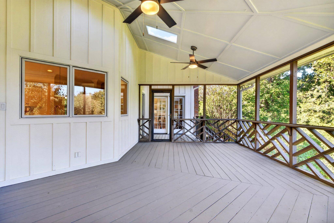
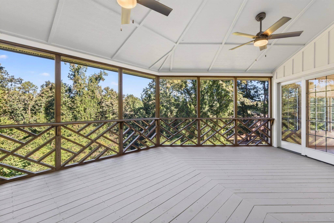
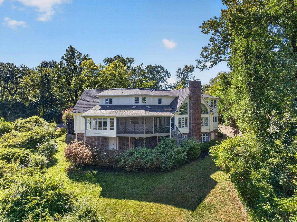
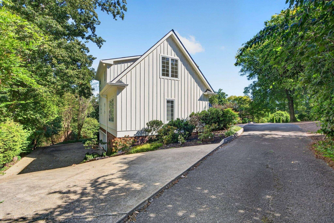
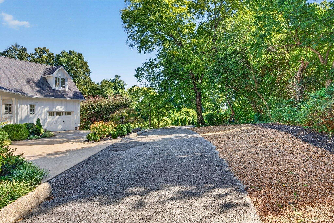
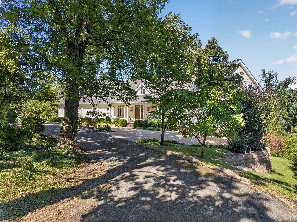
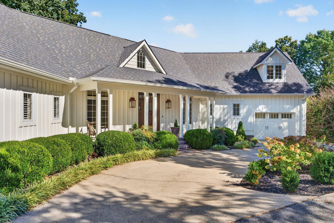
Beautifully updated 6 bedroom, 5 bath home tucked away in a prime Riverview location within walking distance of Bright School and convenient to additional schools, hospitals, the Chattanooga Golf and Country Club, and the shopping and restaurants of the North Shore and downtown Chattanooga. The home has fantastic curb appeal with its wood siding, covered front porch with herringbone brick and gas lantern sconces, mature landscaping and circular driveway. As you walk inside this this move-in ready home, you will immediately note the desirable finishes including, hardwoods and tile, crown moldings, casement windows, decorative and recessed lighting, granite and quartz countertops, plantation shutters and electric blinds, high ceilings and multiple built-ins. The layout will also appeal with its open floor plan, 2 bedrooms on the main, including the primary, a single bay garage off the kitchen, great outdoor living spaces and a finished daylight basement with another double garage and amazing storage. Your tour begins with the dedicated foyer that opens to the formal dining room and the great room. The great room has a vaulted ceiling, floor-to-ceiling stacked stone gas fireplace, built-in cabinetry, and a pass-through to the kitchen. The kitchen is the home gourmet's dream with tons of cabinetry and counterspace including a large center island with pendant lighting, stainless appliances, including a Viking downdraft gas cooktop, fridge, dishwasher and convection double wall ovens, and a Wolf warming drawer. It also opens to the breakfast room and has access to the laundry room, garage and one of two sets of steps to the upper level. The breakfast room is large enough to be used as a sunroom if preferred and has access to the screened in porch with vaulted ceiling and skylights. The primary suite is on the opposite side of the main level and has 2 walk-in closets, room for a sitting area and the primary bath with an elongated dual vanity, free-standing tub, and a large

Based on information submitted to the MLS GRID as of 09/30/2026. All data is obtained from various sources and may not have been verified by broker or MLS GRID. Supplied Open House Information is subject to change without notice. All information should be independently reviewed and verified for accuracy. Properties may or may not be listed by the office/agent presenting the information.
Digital Millennium Copyright Act – DMCA Notice
IDX information is provided exclusively for consumers’ personal non-commercial use, it may not be used for any purpose other than to identify prospective properties consumers may be interested in purchasing, the data is deemed reliable but is not guaranteed by MLS GRID, the use of the MLS GRID Data may be subject to an end user license agreement prescribed by the Member Participant’s applicable MLS if any and as amended from time to time. MLS GRID may, at its discretion, require use of other disclaimers as necessary to protect Member Participant, and/or their MLS from liability. Data last updated: 09/30/2026 02:22.
Social Cookies
Social Cookies are used to enable you to share pages and content you find interesting throughout the website through third-party social networking or other websites (including, potentially for advertising purposes related to social networking).